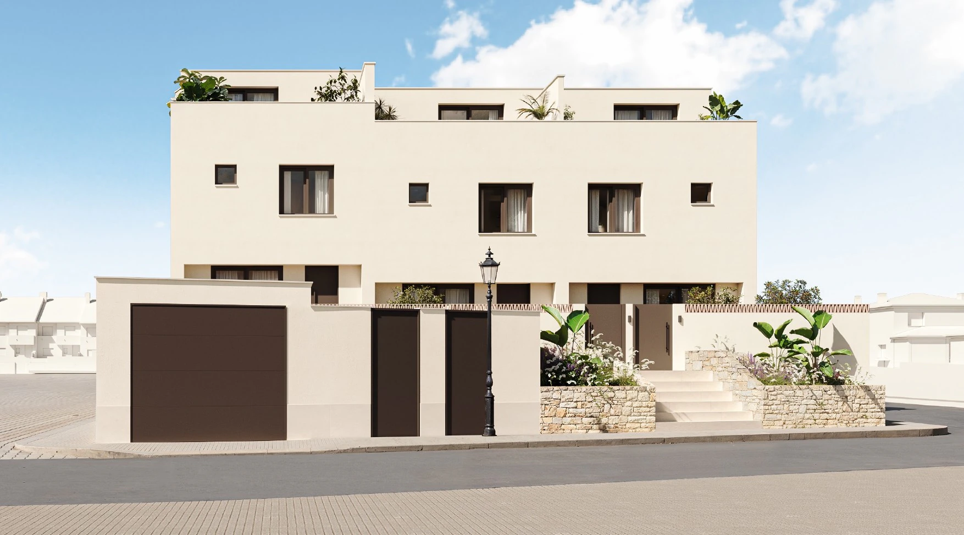
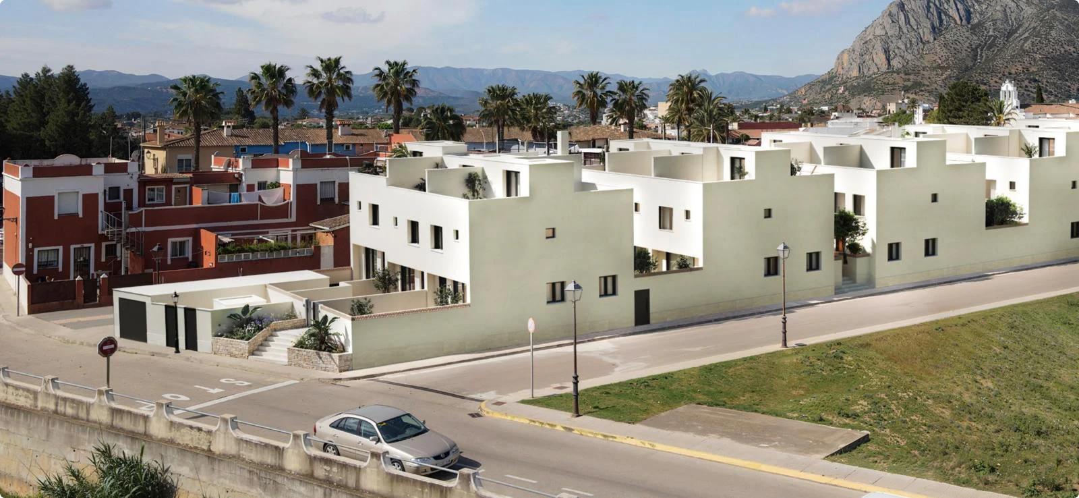
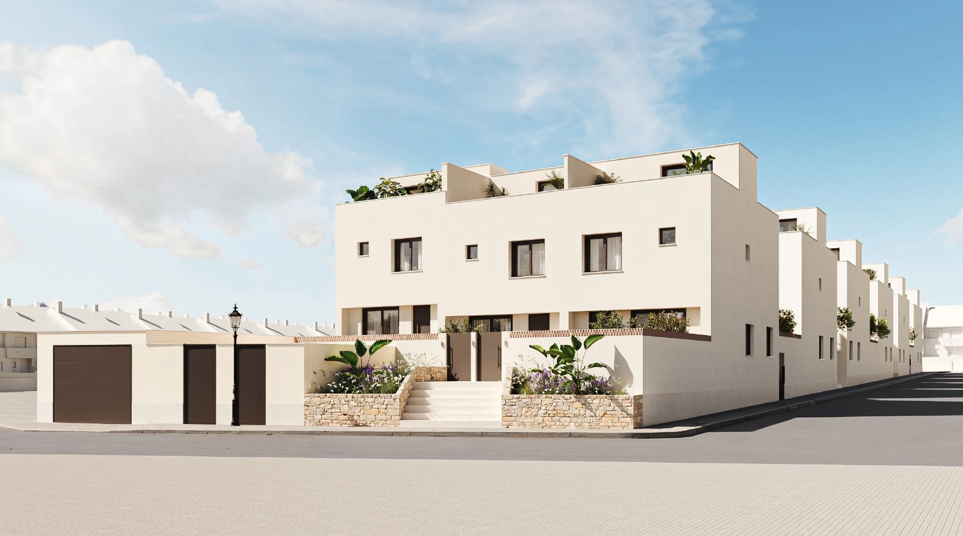
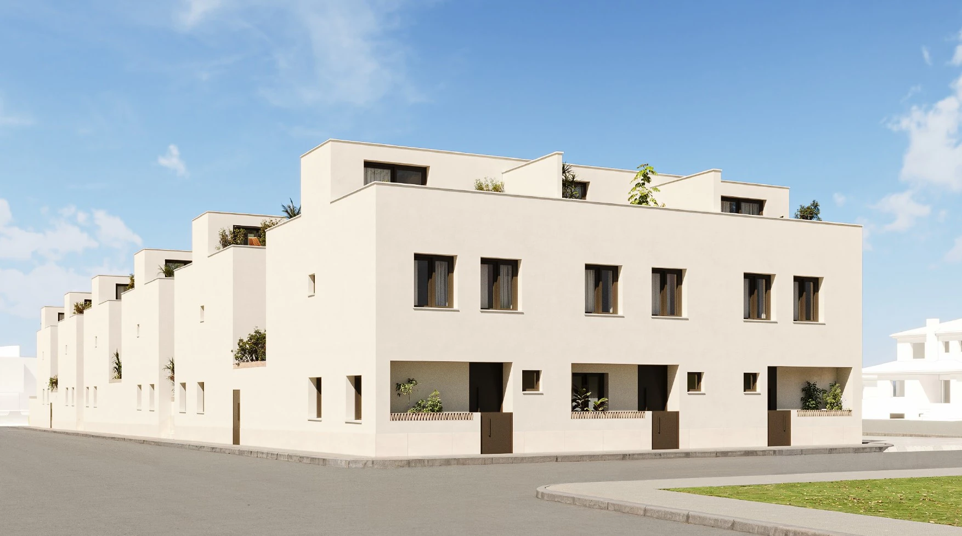
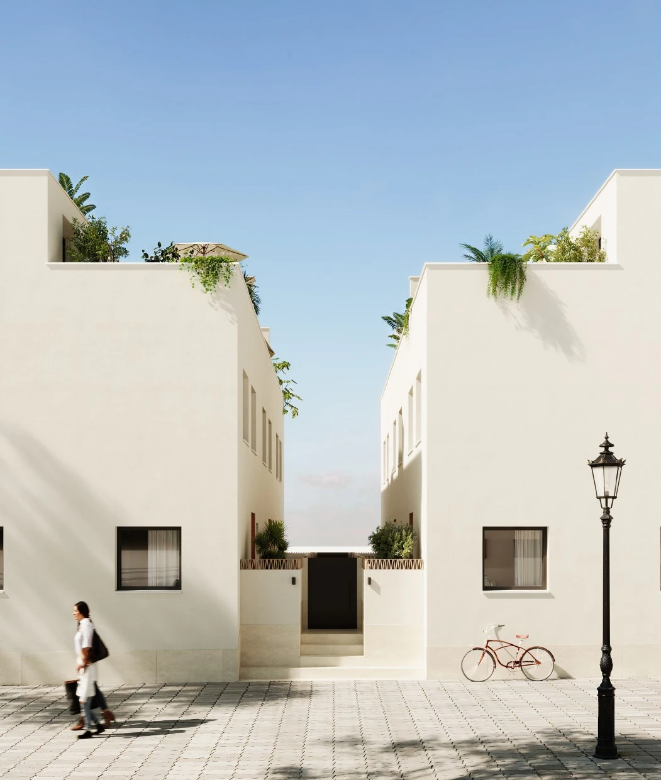
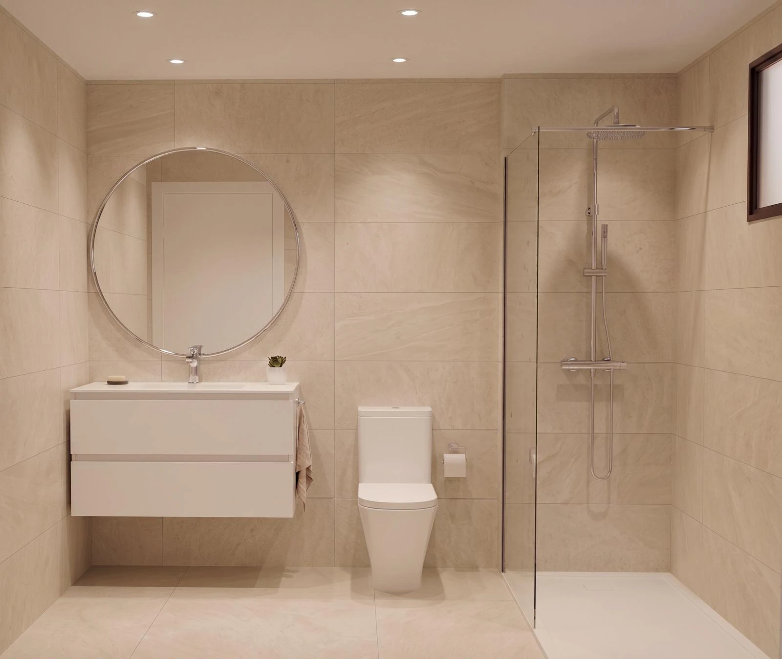
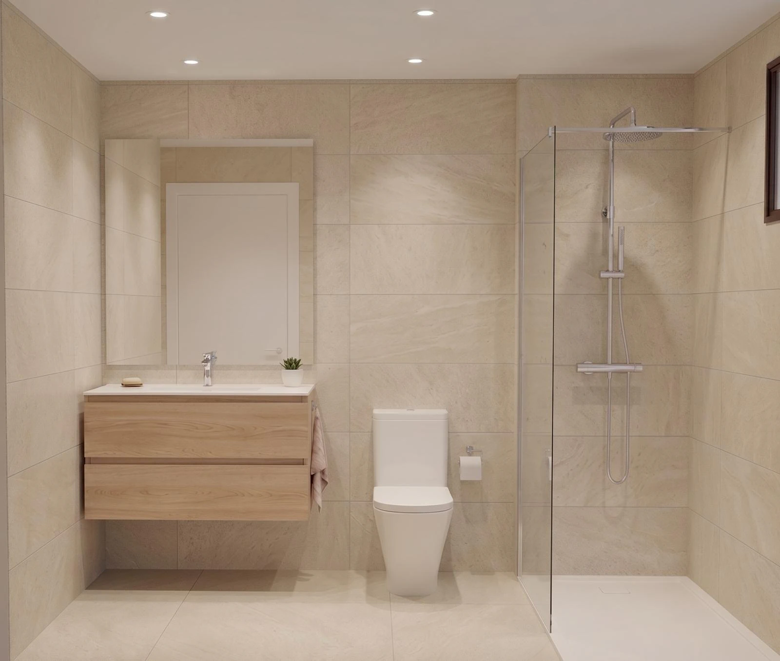
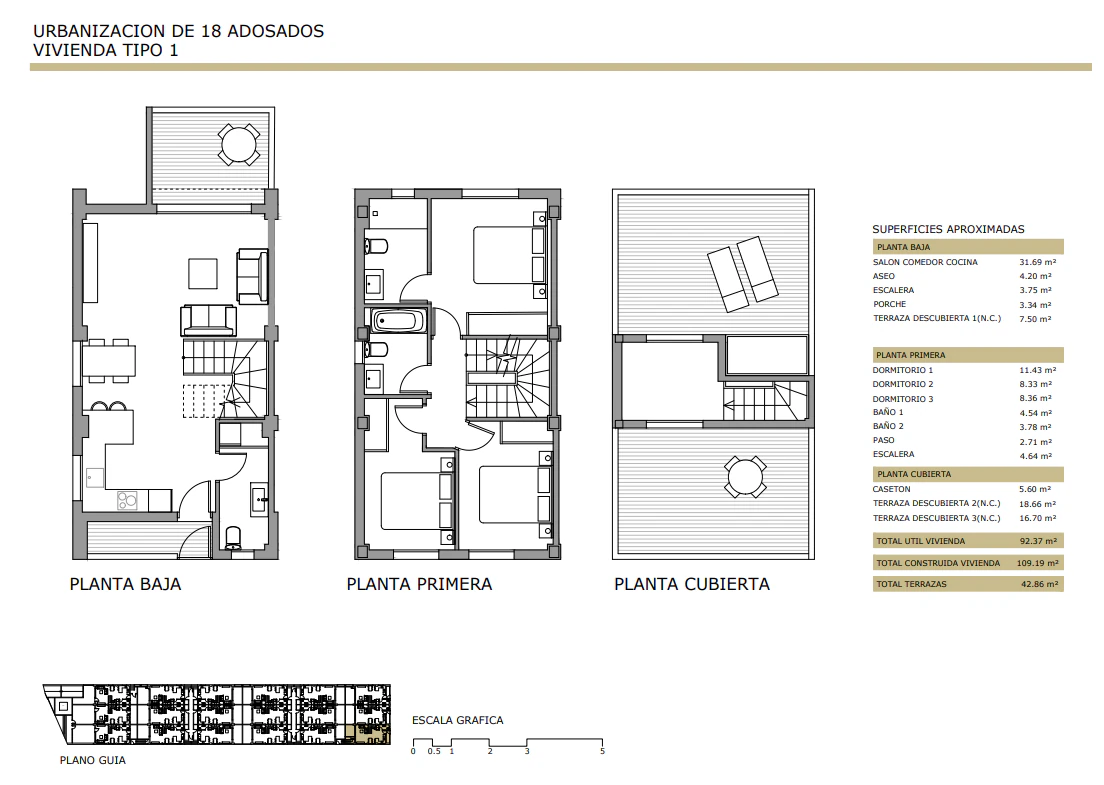
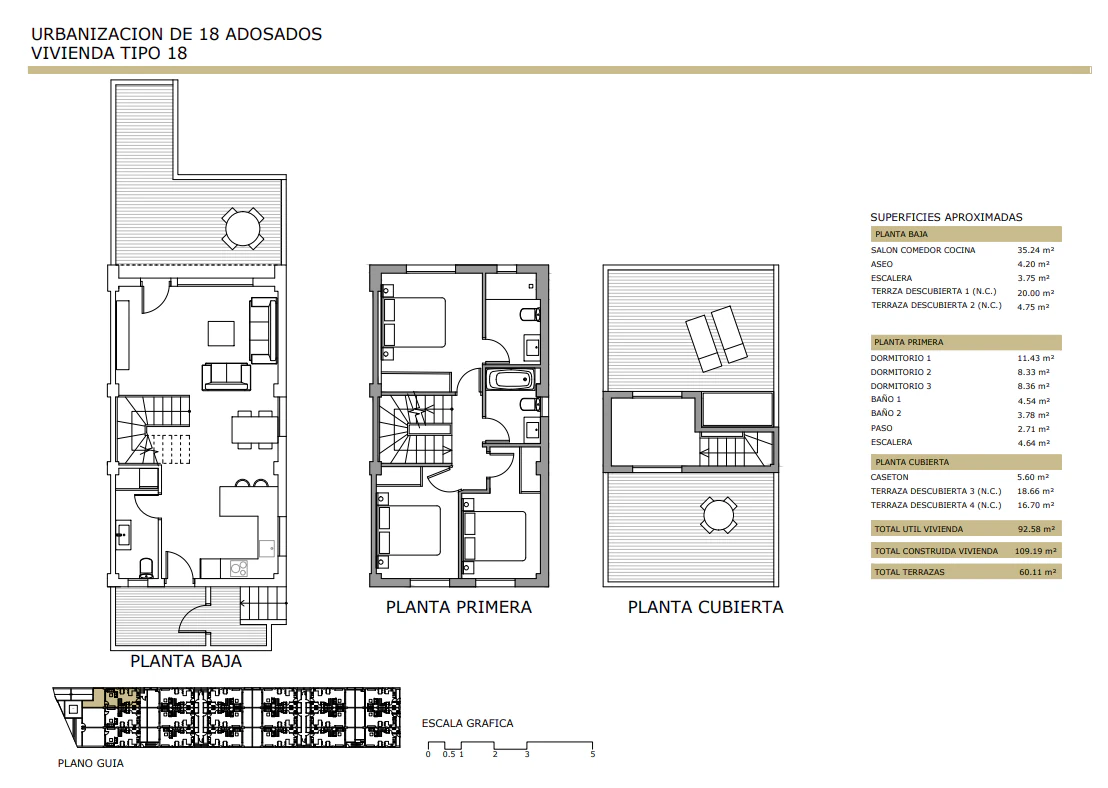
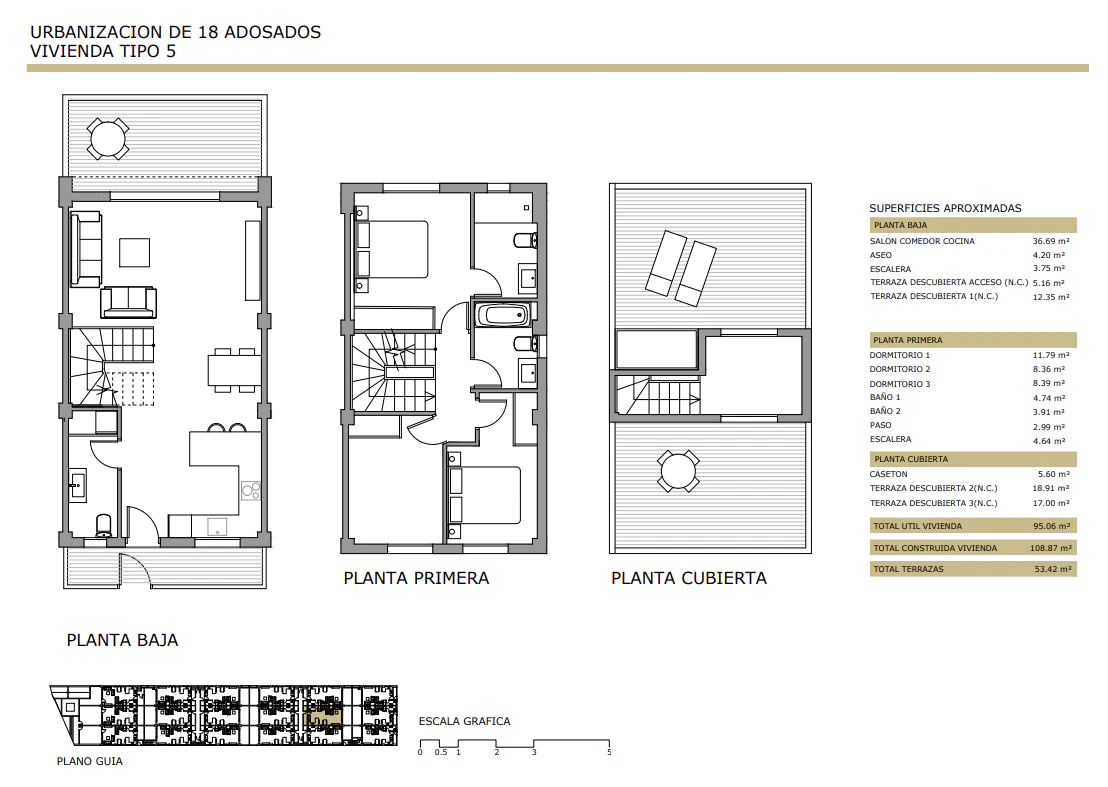
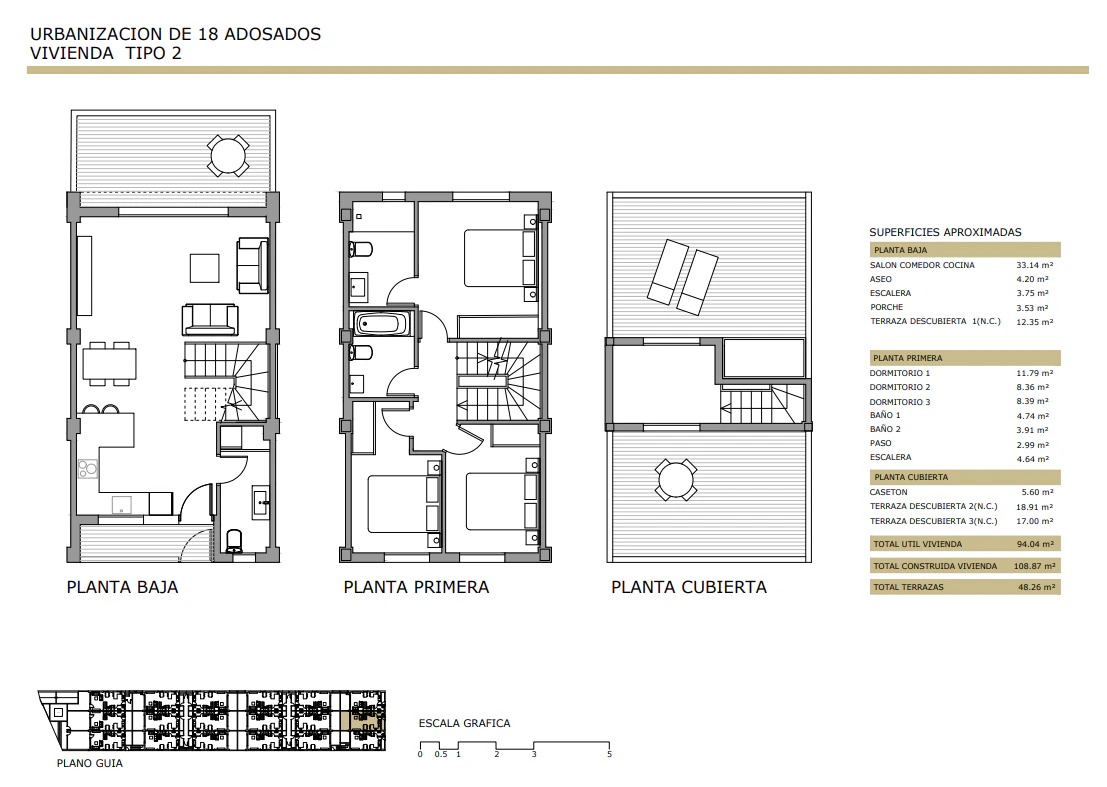
The development consists of 18 exclusive homes with 3 bedrooms, designed to offer maximum comfort and functionality. Each home features 2 full bathrooms, a guest toilet, and a private closed garage space included in the price.
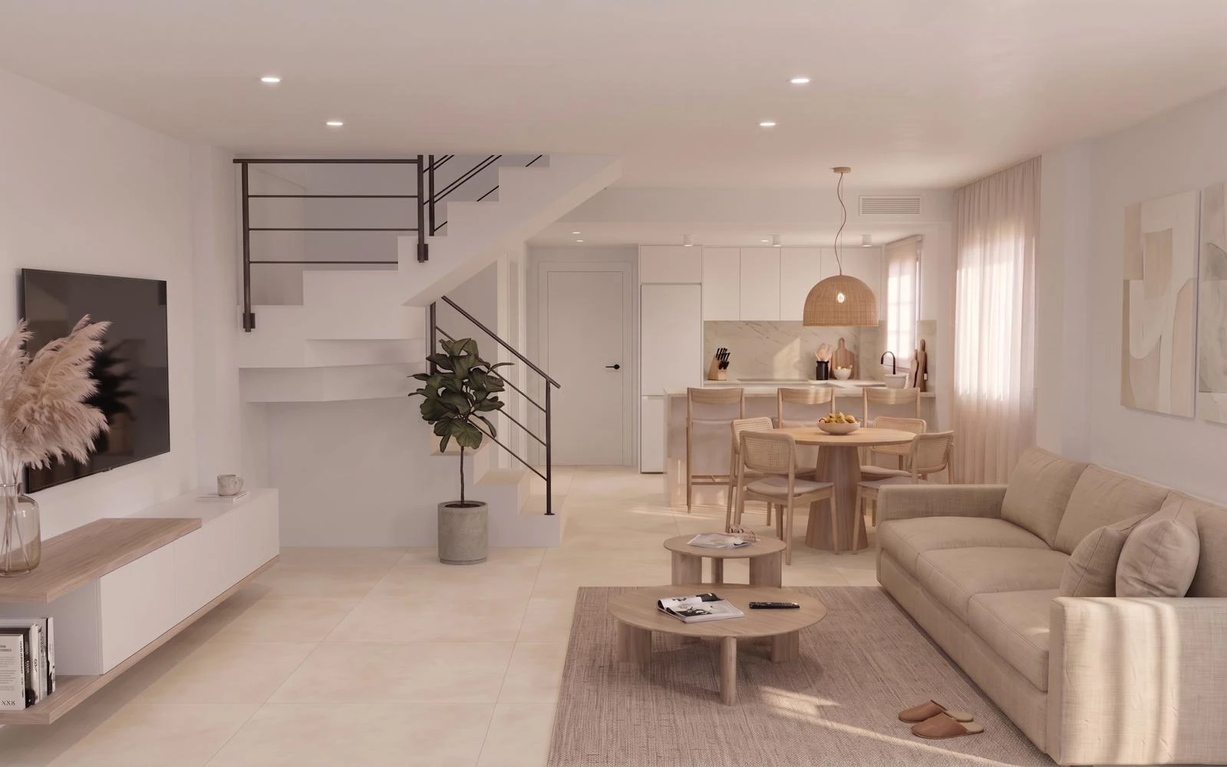
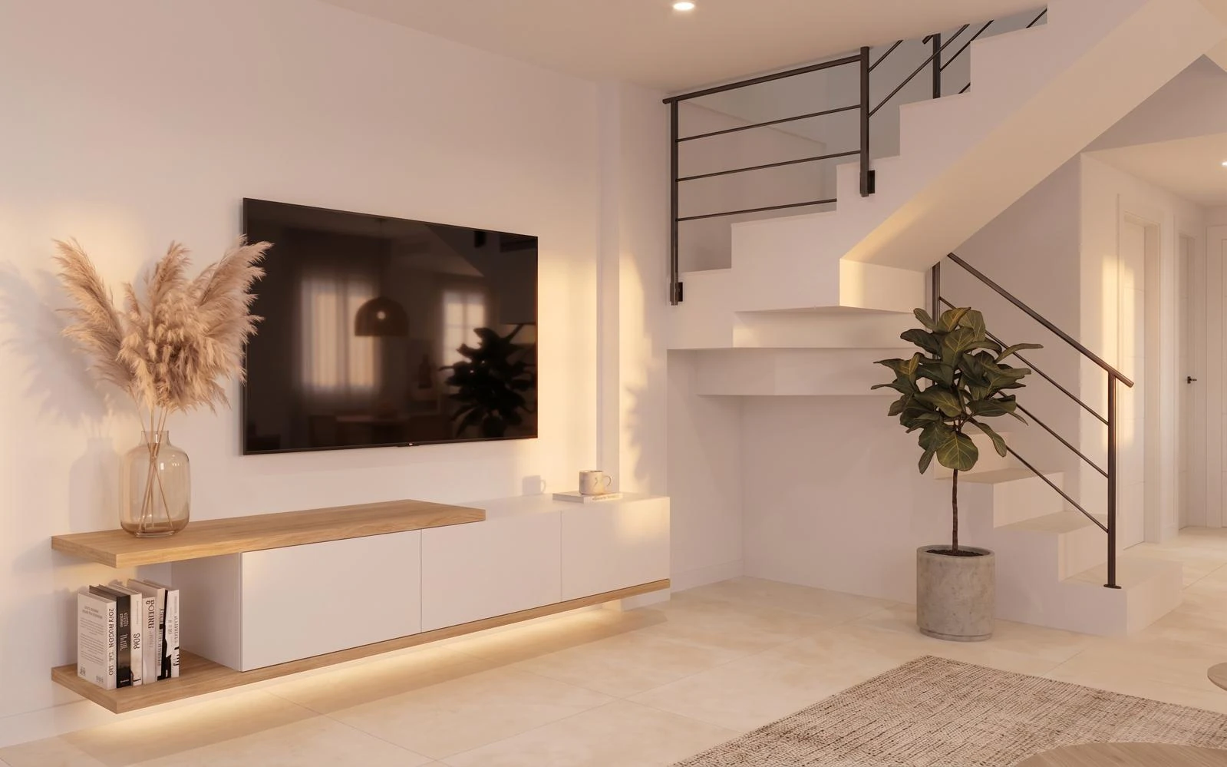
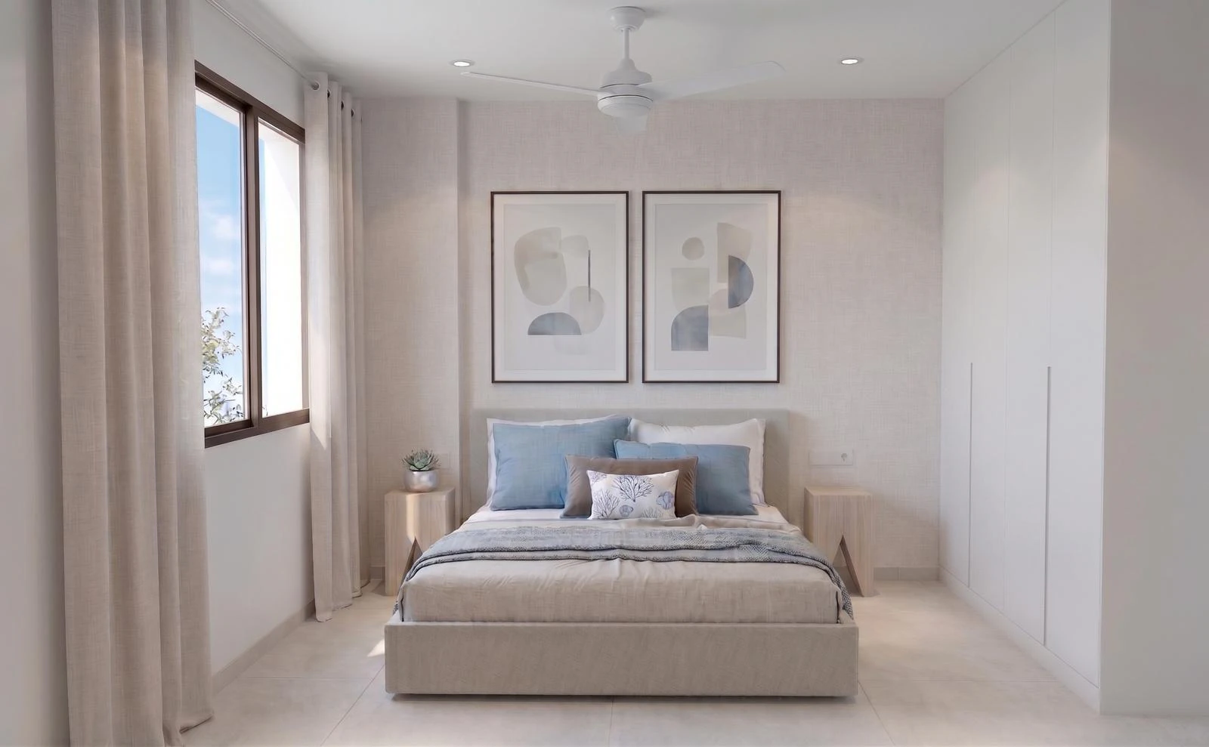
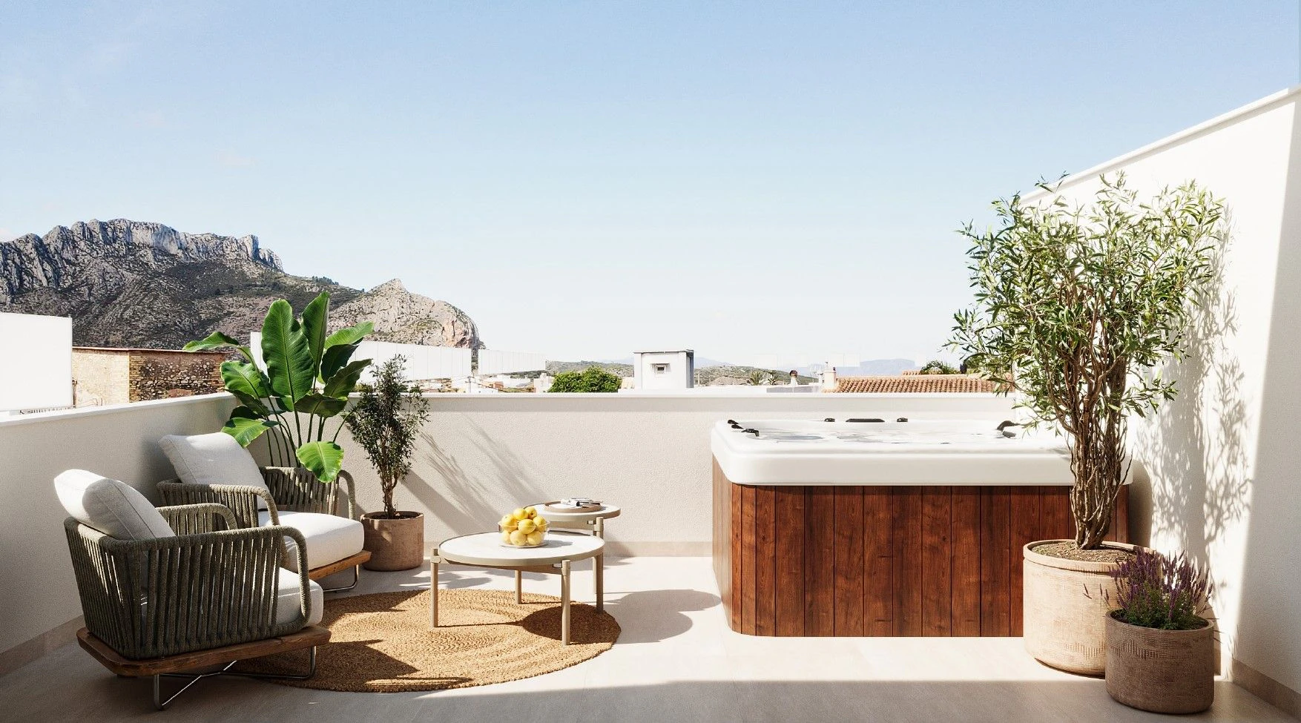
The homes are distributed over two floors and also include a spacious solarium that provides an ideal outdoor space to enjoy the climate year-round. On the main floor, there is a spacious and bright living-dining room with an open concept kitchen, a guest toilet, and a pleasant terrace that extends the living area outdoors. The upper floor houses the three bedrooms and two full bathrooms, one equipped with a shower and the other with a bathtub. This floor also provides access to two open terraces, enhancing the feeling of space, brightness, and offering multiple possibilities for use.
For those clients who require more parking space, there is currently the option to purchase additional closed garage spaces, subject to availability, at an additional cost of €18,000.
The completion of the construction is scheduled for the end of June 2027.
Each home is equipped with air conditioning and ducted heating, as well as an aerothermal system for the production of domestic hot water (DHW), ensuring greater energy efficiency and a high level of comfort. The building offers a closed communal garage with vehicle access via an automatic remote-controlled door, independent pedestrian access, and closed garage spaces with automatic doors. Furthermore, all homes have pre-installation for electric vehicle charging, adapting to future mobility needs.
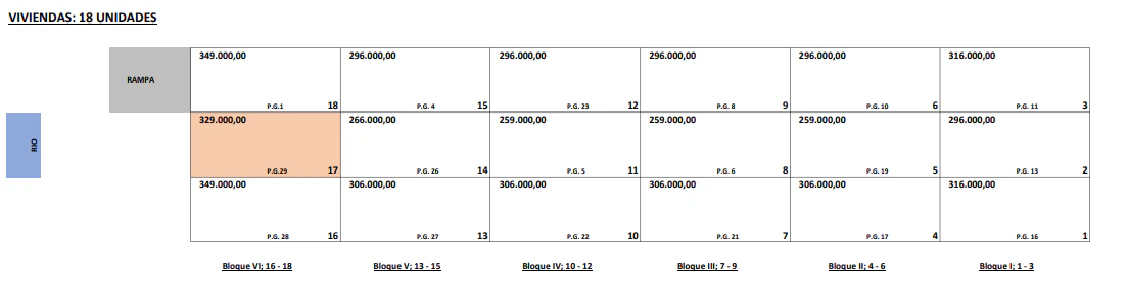
 259.000 €
 109 m2
 3
3  3
3